Renovations Across Toronto and the GTA
Written Quotes Before Any Work
Renovators Toronto: Home Renovation and Renovation Contracting in Toronto
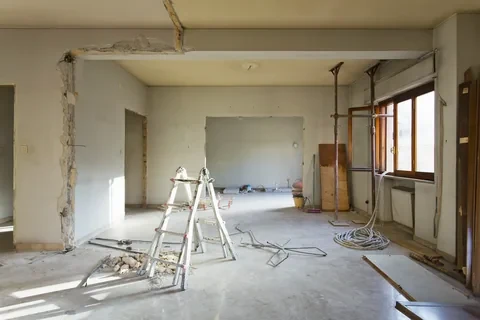
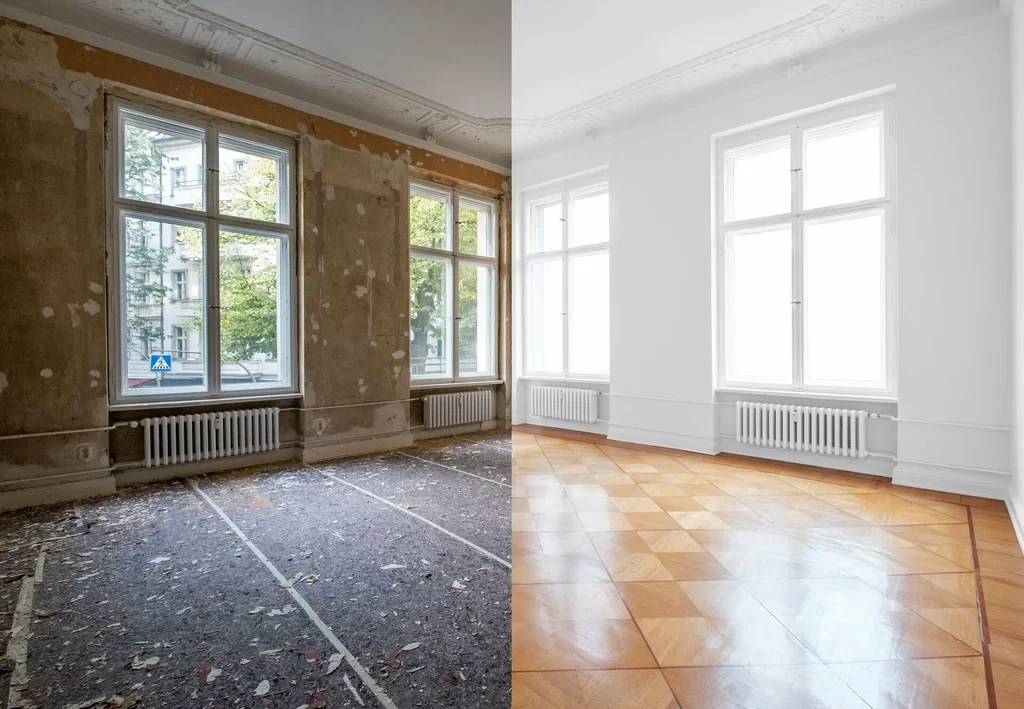
Renovators Toronto renovates houses, condos and basements across Toronto and the Greater Toronto Area. We finish basements and build legal second suites, renovate kitchens and bathrooms, underpin and waterproof foundations, build additions, garden suites and laneway suites, remove load-bearing walls, and handle the flooring, tile, cabinetry, paint, drywall, windows, doors and decks that finish the job.
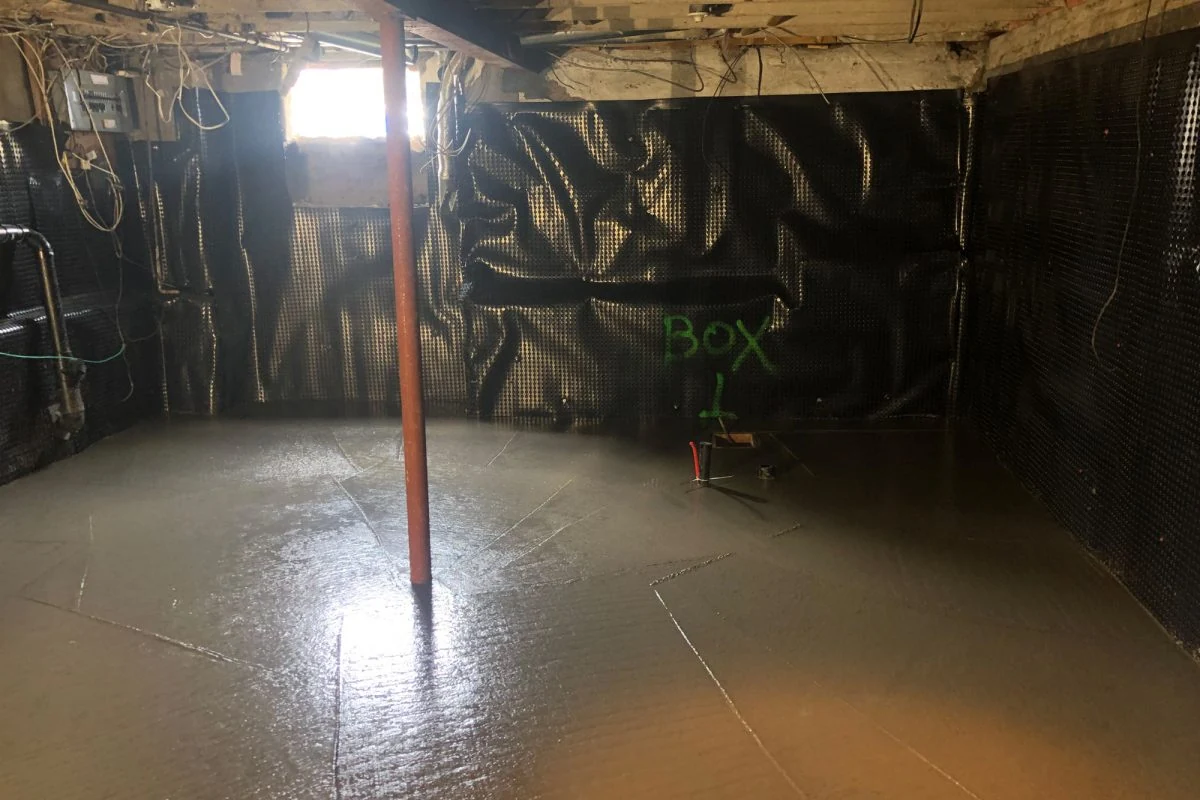
Basements, second suites, underpinning and waterproofing
Kitchens, bathrooms, condos and whole-home renovations
Additions, garden suites, laneway suites and structural work
Renovating in TorontoOne contractor for the whole job, on housing that is mostly older than 1981
Toronto has 1,160,892 occupied private dwellings across a city of 2,794,356 people, and 29 percent of those households live in a dwelling built in 1960 or earlier, with another 29 percent from 1961 to 1980. Roughly six homes in ten predate 1981. That is the stock we work on, so undersized electrical panels, cast iron drains, basements that were never meant to be lived in and framing that was not built for an open plan are the normal starting condition rather than a surprise. Only 23.3 percent of Toronto dwellings are single-detached and 46.7 percent sit in buildings of five storeys or more, which is why half our work is condo and apartment interiors governed by building rules, and the other half is ground-related houses where an addition, a suite or a basement is legal.
Itemized written quotes
Demolition, structural work, materials, permit and engineering allowances and the payment schedule are listed line by line, with HST shown at 13 percent.
We settle the permit question first
Toronto needs a permit the moment you change a wall, an opening or a system. We tell you which side of that line your job sits on before you spend anything.
Water and structure before finishes
Toronto runs about 65 freeze-thaw cycles a year and its wettest day has grown from 37 mm to 41 mm. We fix where water goes before anything gets tiled or painted.
Your 10-day cancellation right in writing
Ontario's Consumer Protection Act makes a contract signed at your home a direct agreement you can cancel within 10 days without a reason or a penalty, with deposits refunded within 15 days. It is in our paperwork, not buried.
No more than 10 percent over the quote
A contractor cannot exceed a quoted estimate by more than 10 percent unless you approve the extra work in a signed change to the contract. We price for that up front instead of discovering it later.
Tree protection zone mapped before we dig
A permit is required to remove or injure a private tree 30 cm or more in diameter at breast height, and the protection zone is 2.4 m of radius at 30 to 40 cm. We check it before an excavator is booked.
Schedules built around the noise bylaw
Chapter 591 bars clearly audible construction noise from 7 p.m. to 7 a.m. on weekdays and all day Sunday. A timeline that assumes Sunday work is a timeline that slips.
Finishing and full builds
Basement Renovation
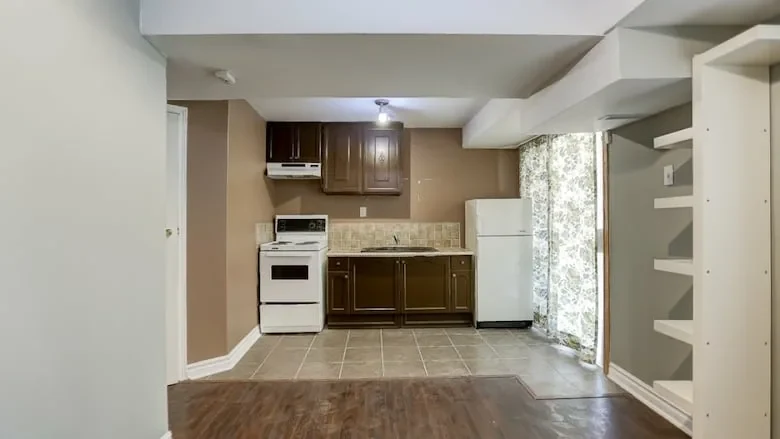
Framing, insulation, drainage, bathrooms and finished floors in basements that were never built as living space.
Second suites
Legal Basement Apartments
Height, egress, fire separation and interconnected alarms handled so the suite passes, not just looks finished.
Powder rooms to ensuites
Bathroom Renovation
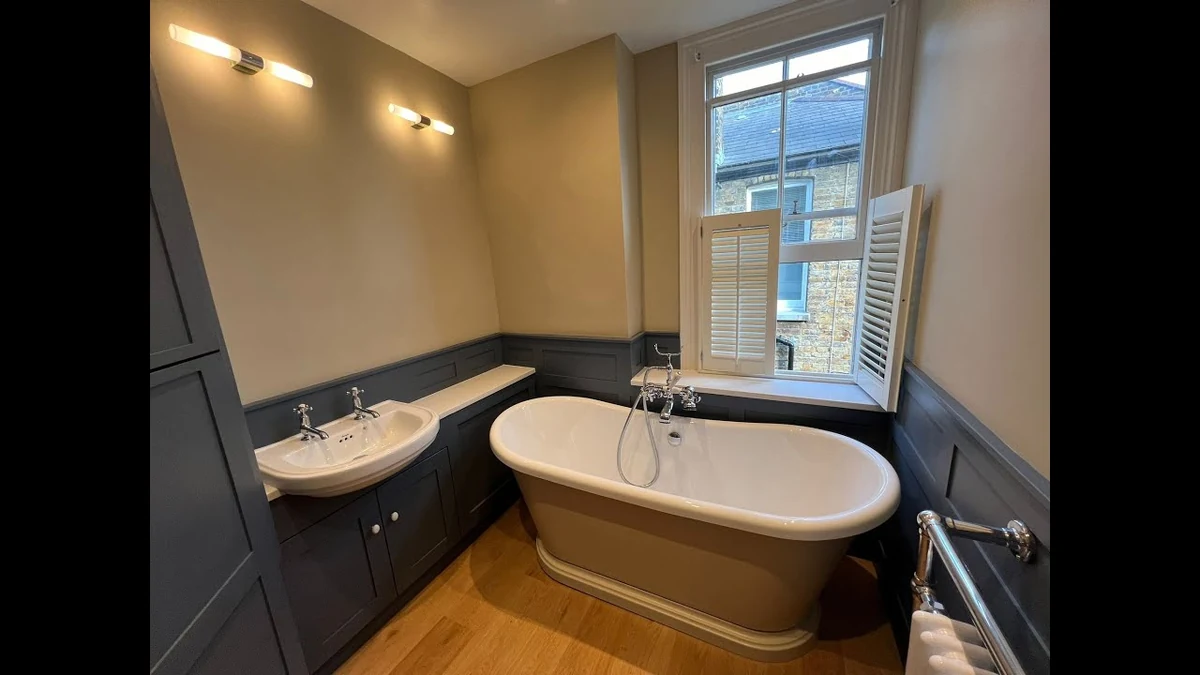
Waterproofing behind the tile, fixture relocation where the drains allow it, and finishes that survive daily use.
Refresh or full rebuild
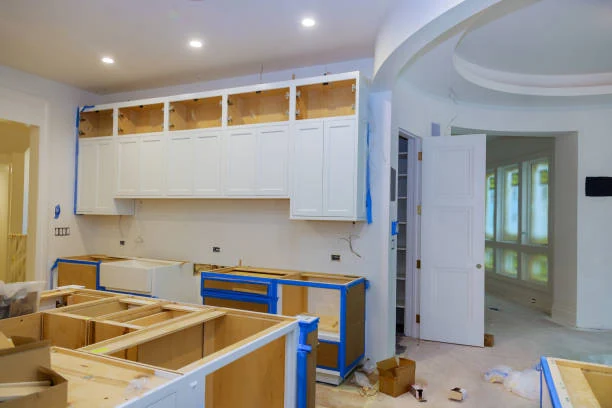
Kitchen Renovation
Cabinets, counters, tile and appliance rough-ins, with plumbing moves priced per fixture rather than guessed.
Engineered foundation work
Underpinning and Lowering
Sequenced pours under an engineer's design, which Toronto requires once unsupported height passes 1200 mm.
Rear, side and second storey
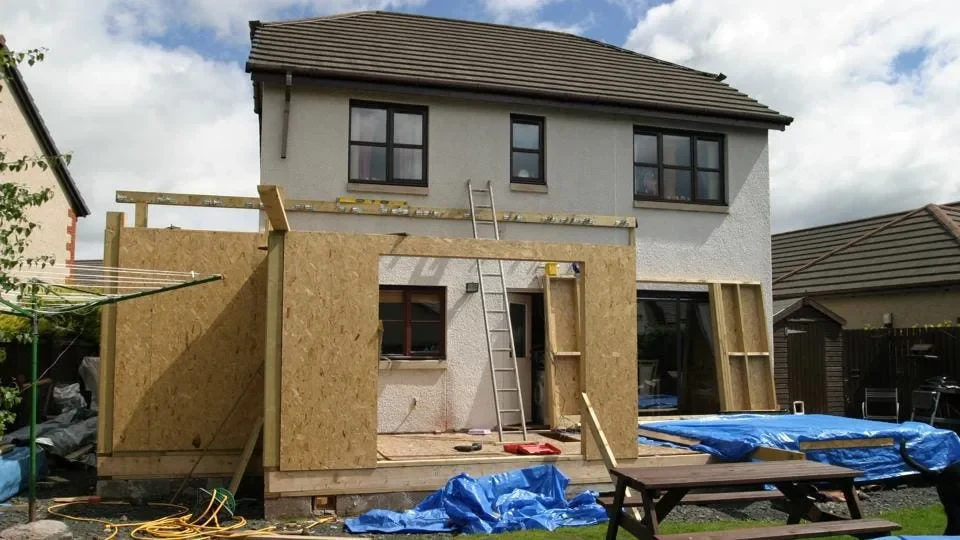
Home Additions
New floor area on footings sized for Toronto frost depth, with the zoning check done before drawings.
Additional dwelling units
Garden and Laneway Suites
Footprint, height and angular plane measured against the bylaw before a dollar goes into design.
Building rules respected
Condo Renovation
Elevator bookings, quiet hours, insurance certificates and board approvals handled as part of the schedule.
LVL and steel beams
Load-Bearing Wall Removal
Engineered beam, temporary shoring and new footings where the point load lands, with the permit pulled.
Most popularBathroom Renovation
$9,000 – $40,000 / room
- Powder room: $8,500 – $14,500
- Average 10 x 10 ft: $12,000 – $30,000
- Primary ensuite 14 x 14 ft and up: $14,000 – $40,000
Kitchen Renovation
$15,000 – $75,000+ / kitchen
- Basic refresh in the existing layout: $15,000 – $20,000
- Mid-range with new cabinets and counters: $25,000 – $75,000
- Moving plumbing: $1,000 – $3,000 per fixture relocated
Basement Renovation
$65 – $130 / sq ft
- 700 sq ft basement: about $45,000 – $91,000
- Rec room only: $35,000 – $55,000
- Adding a basement bathroom: $15,000 – $35,000
Legal Basement Apartment
$90,000 – $140,000 / suite
- Compliance work adds $10,000 – $20,000 over a standard finish
- Egress window: $3,000 – $6,000 each
- Plumbing rough-in: $8,000 – $15,000
Underpinning
$350 – $550 / linear ft
- Semi-detached, about 100 linear ft: $35,000 – $55,000
- Detached, 130 to 150 linear ft: $45,000 – $75,000
- Engineer design required in most Toronto cases
Basement Waterproofing
$80 – $300 / linear ft
- Interior drainage: $80 – $150 per linear ft
- Exterior excavation: $150 – $300 per linear ft
- City subsidy covers up to $6,650 of eligible flood protection
Home Addition
$350 – $550 / sq ft
- Rear or side addition: $360 – $480 per sq ft
- Second storey: $350 – $550 per sq ft
- Permits about $8,000 – $12,000, design and engineering 5 to 15 percent
Garden or Laneway Suite
$400 – $600 / sq ft
- 600 sq ft garden suite: $240,000 – $300,000
- 600 sq ft laneway suite: $270,000 – $330,000
- Utility servicing runs $15,000 – $40,000 on its own
Condo Renovation
$100 – $300 / sq ft
- Cosmetic refresh: $8,000 – $18,000
- 700 sq ft unit, mid-range: about $70,000 – $210,000
- Board deposit, insurance and elevator booking: $1,000 – $5,000
1,160,892
Occupied private dwellings in Toronto, 2021 Census
58%
Toronto households in a dwelling built before 1981
65
Freeze-thaw cycles a year, Toronto baseline
$6,650
City subsidy cap for basement flood protection, from May 2026
1Site visit and written quote
We measure, check the zoning and permit path for your address, and send an itemized estimate with HST shown.
2Drawings, permits and scheduling
Where the job needs them we arrange drawings and engineering, file with Toronto Building, and book the trades in order.
3Protection, demolition and build
Floors and openings are protected, demolition is contained, then structure, rough-ins, drywall and finishes go in.
4Inspections, deficiency list and walkthrough
Inspections are booked as each stage closes, we work a written deficiency list, then walk the job with you.
City of Toronto
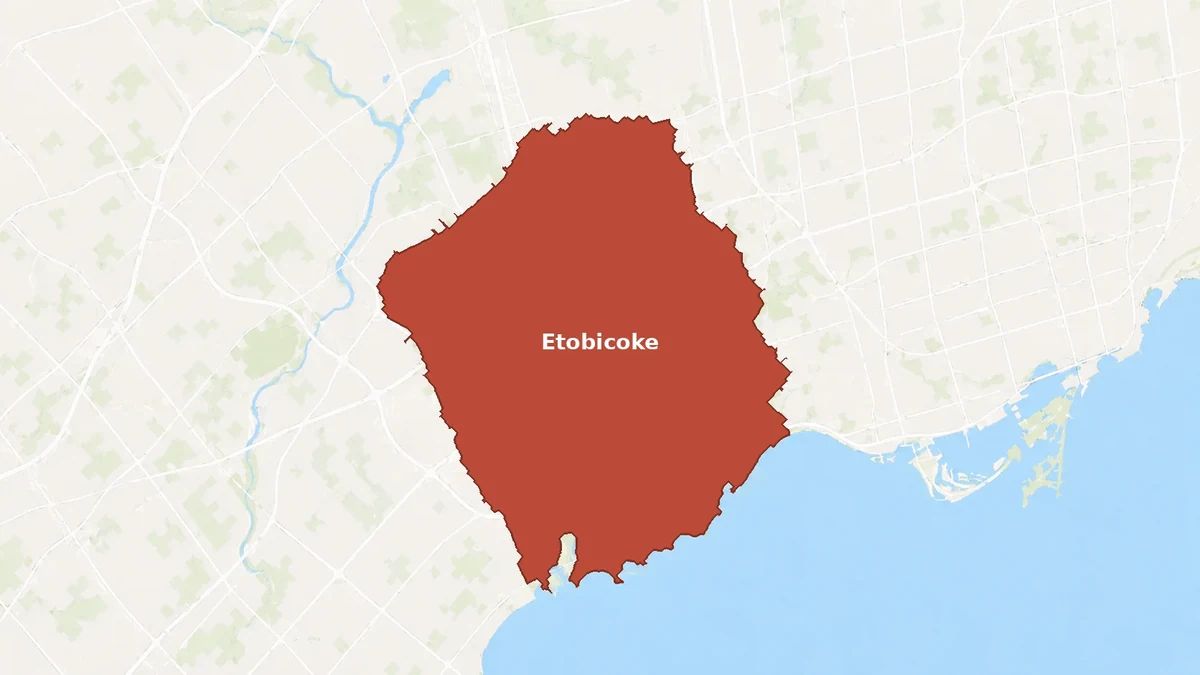
Etobicoke
Roughly 65 percent of Etobicoke York dwellings predate 1981, and the City runs a basement flooding program named for Etobicoke Centre.
City of Toronto
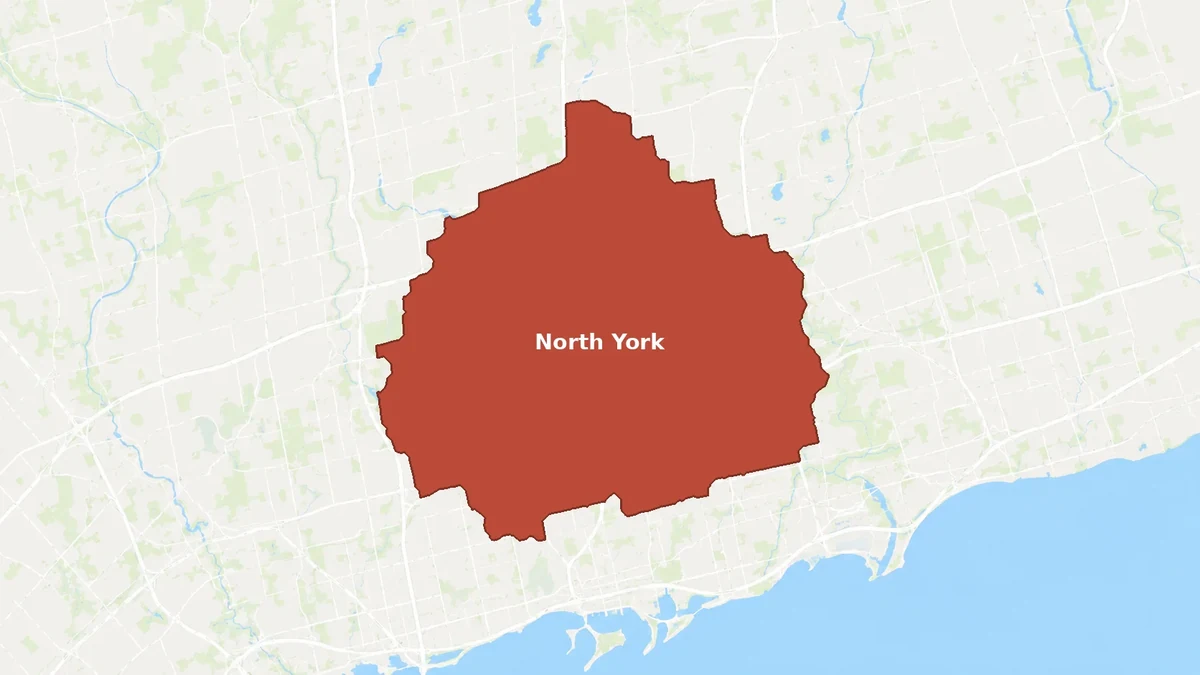
North York
261,830 dwellings, the largest count of the four Toronto districts, and 48.9 percent sit in buildings of five storeys or more.
City of Toronto
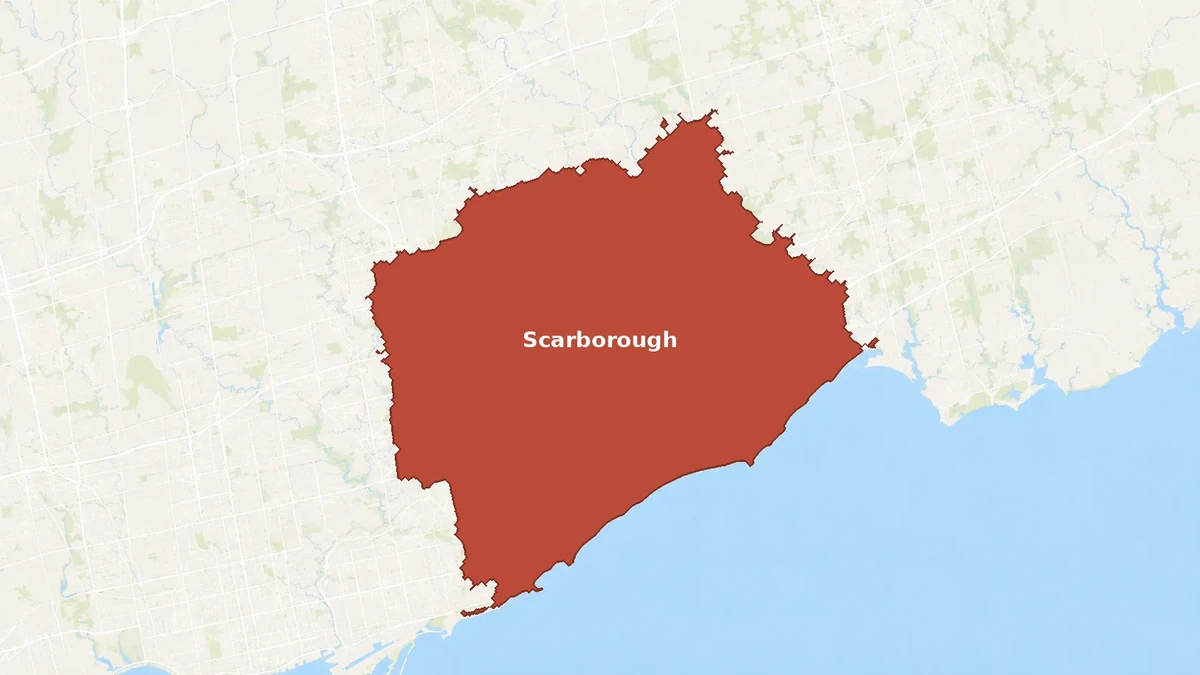
Scarborough
The highest single-detached share of the four districts at 37.2 percent, and three separately numbered City basement flooding study areas.
City of Toronto
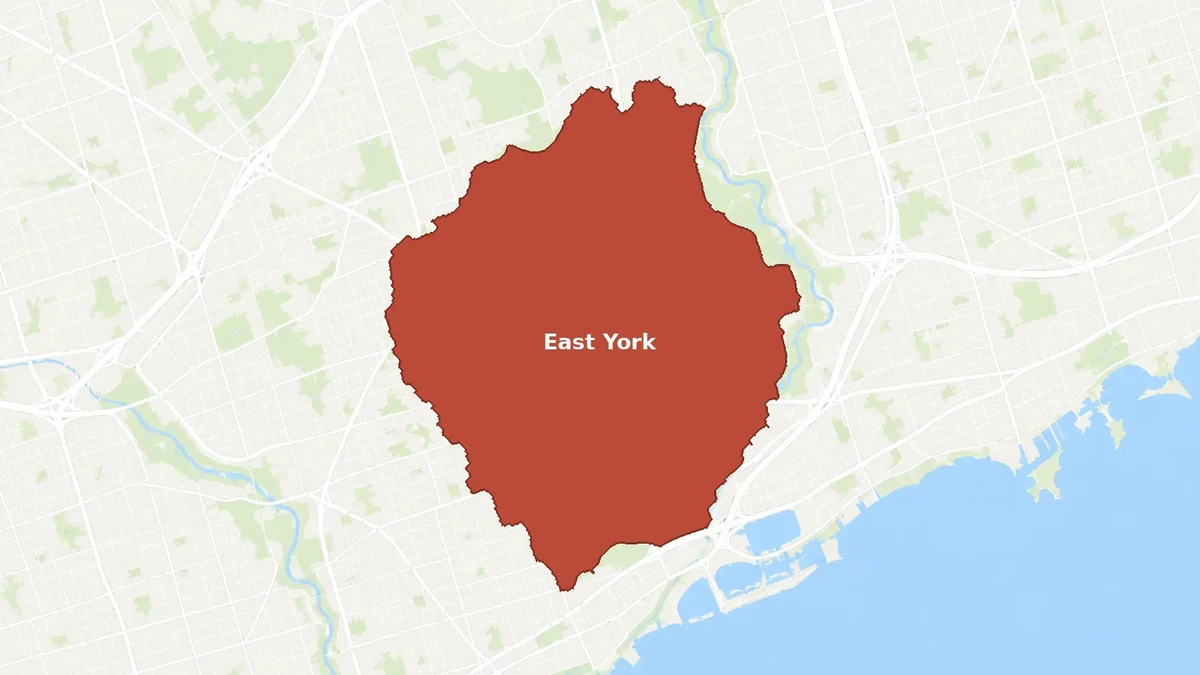
East York
Ontario's last borough until 1998, built for returning veterans, where single-storey bungalows are the classic second-storey addition candidate.
City of Vaughan permits
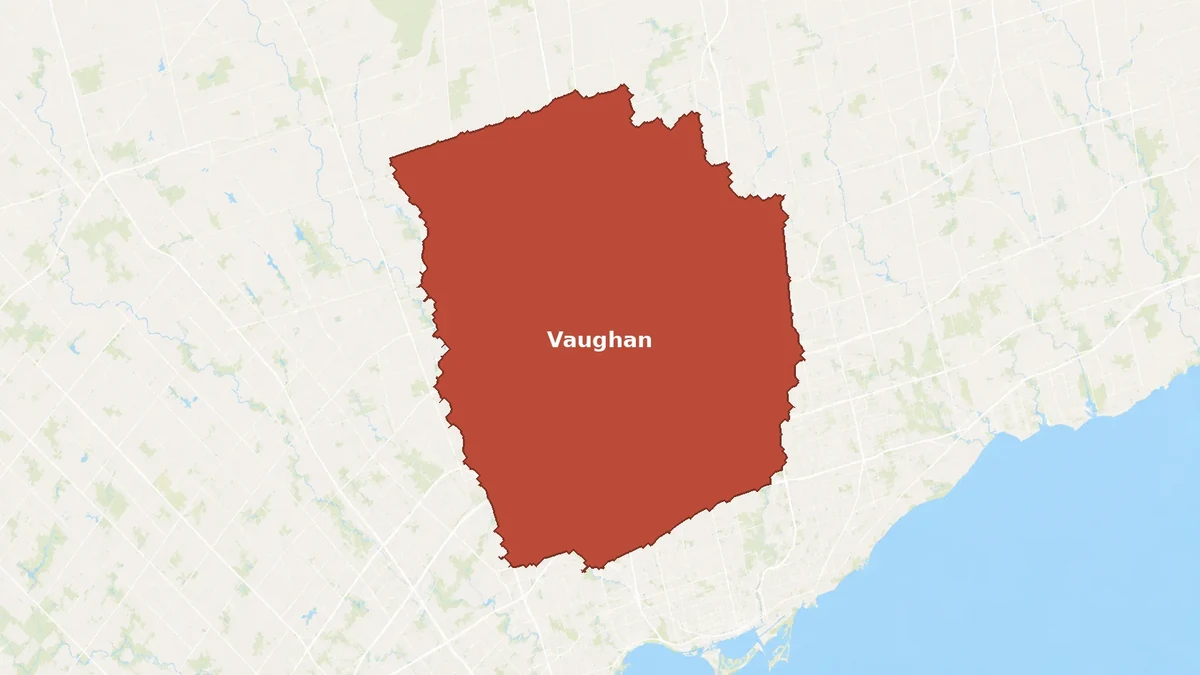
Vaughan
About 64 percent single-detached, the highest share in our area, with four heritage conservation districts.
City of Mississauga permits
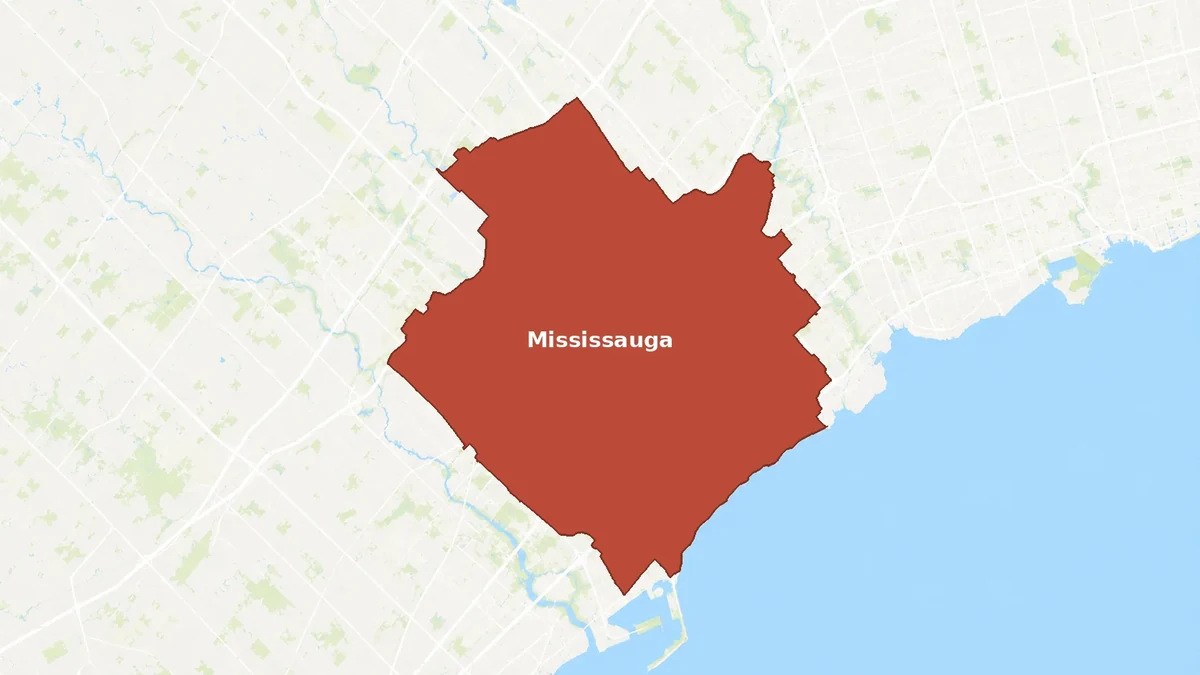
Mississauga
Second units must be registered with the City, free of charge, and the registry list is published publicly every month.
Choosing materialsWhere the money goes, and where it does not need to
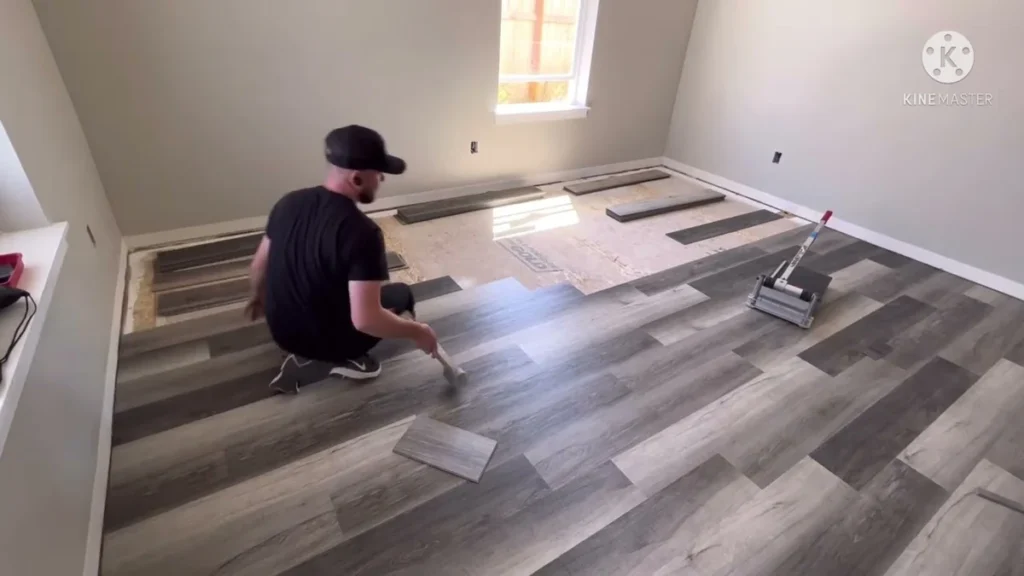
Flooring is the clearest example of how far a budget stretches. Carpet runs $2 to $7 per square foot supplied and installed, laminate $3 to $7, luxury vinyl plank $5 to $9 and hardwood $8 to $15, so the same 700 square foot basement floor is a $1,400 decision or a $10,500 one. Cabinetry splits the same way: semi-custom runs $200 to $400 per linear foot against $500 to $1,200 for custom, and refacing existing boxes runs $1,500 to $25,000 in Toronto. Tile is $10 to $30 per square foot installed whether it goes on a floor or a wall, and interior painting is $1.80 to $4.50 per square foot. What you cannot save on is what sits behind those finishes. Waterproofing, drainage, a properly sized beam and a compliant egress window are the parts nobody sees and nobody gets to redo cheaply.
Protecting the workKeeping a finished Toronto basement dry
Toronto’s rainfall has already moved. The City’s own reporting puts the 1971 to 2000 annual baseline at about 795 mm, rising to 840 mm by 2015, with the wettest day of the year up from 37 mm to 41 mm over the same period, and extreme 24-hour storms projected 27 to 51 percent higher by late century. Heavy rain in July and August 2024 caused basement and surface flooding at over a thousand Toronto properties, and the City has run basement flooding environmental assessment studies in 67 separate areas. The practical response is unglamorous: a backwater valve, a sump pump with a battery backup, downspouts discharging away from the wall, and interior or exterior drainage sized for the lot. The City pays 80 percent of eligible costs up to $6,650 per property, and the claim only works if a licensed contractor did the work and you file within two years.
Basements that were never built to be lived in
In pre-1981 Toronto housing the basement was a furnace room with a drain. Turning it into living space usually means headroom, an egress window and a fire separation before a single finish goes in, and headroom is the one that decides whether underpinning or bench footing enters the budget.
Open-plan plans that meet a bearing wall
The wall between a 1950s kitchen and dining room is usually carrying floor joists. Removing it needs an engineered LVL or steel beam, temporary shoring, and new footings where the point load lands, plus a permit. The beam alone is $1,800 to $9,000 depending on the span.
Water arriving faster than the drainage was built for
Cracked parging, a foundation drain that was severed decades ago, downspouts discharging at the wall and no backwater valve. Freeze-thaw cycling, about 65 a year here, opens every one of those paths a little wider each winter.
Unpermitted work found at resale or refinancing
A finished basement suite with no permit, a deck over 60 cm with no permit, an opening cut without one. It surfaces at the worst moment. We would rather file the permit at the start than argue about it at closing.
★
★
★
★
★
5/5Renovators Toronto transformed our outdated kitchen into a functional and modern space. The team kept us informed at every stage, and the finished work exceeded our expectations.
★
★
★
★
★
5/5We hired the team for a bathroom renovation in our Toronto home. They handled the demolition, tile work, and finishing details professionally and kept the work area organized.
★
★
★
★
★
5/5The crew completed our basement renovation with excellent attention to detail. They listened to our needs, offered practical suggestions, and created a comfortable space for our family.
Residential and commercial renovation across Toronto and the GTA
We work on detached and semi-detached houses, townhouses, condominium units and small commercial and office space. Homeowners hire us to finish basements, build legal second suites, underpin and waterproof foundations, renovate kitchens and bathrooms, open up main floors, and add rear, side or second-storey floor area. They also hire us for the finishing trades that close a project out: flooring, tile, custom cabinets, interior painting, drywall, windows, doors and decks.
Local conditions that shape renovation work here
Toronto runs about 65 freeze-thaw cycles and 134 days at or below freezing in a typical year, and its rainfall is heavier than the numbers most existing drainage was designed around. Combine that with housing stock where 58 percent of households live in a dwelling built before 1981 and the same problems recur: basements at the edge of legal headroom, bearing walls in the way of an open plan, and water finding a path that freezes and reopens every winter. We plan around drainage, frost-depth footings, headroom and the permit path for the specific address rather than a generic scope.
Frequently asked questions about Renovators Toronto
What areas does Renovators Toronto cover?
Toronto, including Etobicoke, North York, Scarborough, East York and the old city, plus Vaughan, Mississauga, Markham, Richmond Hill, Brampton, Oakville, Aurora, Newmarket, Milton, Pickering and Burlington. Send your address and we will confirm scheduling.
How much does a renovation cost in Toronto?
It depends on the room and the scope. Bathrooms run $9,000 to $40,000, kitchens $15,000 to $75,000 and up, basements $65 to $130 per square foot, and a whole-home renovation $120 to $550 per square foot. The cost calculator narrows it by service and size, and your written quote is based on your property.
Does Renovators Toronto handle the building permit?
Yes, where one is required. We identify the permit path for your address, arrange drawings and engineering where the job needs them, and file with Toronto Building or the municipality that covers your property.
Can you renovate a condo unit?
Yes. Condo work runs $100 to $300 per square foot and the building adds its own layer: board approval, an insurance certificate, elevator bookings, quiet hours and service corridor rules. Those costs run $1,000 to $5,000 and we schedule around them rather than discovering them in week two.
How long does a Toronto renovation take?
A bathroom is usually a matter of weeks, a basement or kitchen a matter of months, and an addition or a garden suite longer because drawings, permits and utility servicing sit ahead of construction. Site work is also limited by the noise bylaw, which bars clearly audible construction before 7 a.m., after 7 p.m. and all day Sunday.
Do you offer a warranty on your work?
Any workmanship warranty is set out in your written quote, job by job. Tarion does not cover renovations to a home you already own, so what protects you on a renovation is the written contract, a current certificate of insurance and a WSIB clearance certificate. Ask us for all three.
Start your Toronto renovation
Book a site visit and get an itemized written estimate for your basement, kitchen, bathroom, condo, addition or suite.